Corporate office banquette seating with tables and sled chairs

The Office Is a Tool. Spec It Like One.

Workstations, conference rooms, and everything between, planned around how your teams actually work. One dealer handles product, freight, delivery, and installation for corporate projects across the country.

Space Planning & Test Fits Furniture Standards Delivery & Installation
The Working Floorplate

Square footage is expensive. Make it produce.

An office is a set of decisions: how many people per pod, how much enclosure, where the quiet lives, what happens when headcount changes. We help you make those decisions, then furnish them.

We carry 168 manufacturer lines, from budget task seating to design-led brands like Boss Design, Spacestor, Keilhauer, and Davis. The recommendation follows your project, not one catalog.

Open workplace commons with round tables and acoustic baffles
Workplace commons with Paloma seating · Boss Design
Rooms We Outfit

One floor, a dozen jobs to do.

Workstations & Benching

Open plan sized to real headcount, with power and screens planned in from day one.

Conference & Meeting

Tables, seating, and AV-ready credenzas for rooms that get booked back to back.

Private Offices

Casegoods and seating that match the standard, from manager to corner office.

Lounge & Social

Soft seating and cafe settings where the unscheduled conversations happen.

Reception & Client-Facing

The first thirty seconds of every visit, furnished on purpose.

Focus Rooms & Pods

Heads-down space that open plans owe their people.

Focus room with desk and upholstered tub chair
Focus room detail · Boss Design
What Shapes the Spec

Six inputs before any product list.

Corporate quotes are built from your numbers, not a price sheet. These are the ones that move it.

01
Headcount & ratiosSeats per person, desk sharing, and growth plans set quantities.
02
Furniture standardsAn existing standard to match, or a new one worth writing down.
03
Power & data routingWhere the electricity lives decides what benching can do.
04
Acoustic strategyOpen plans need a plan for noise: panels, pods, masking, or all three.
05
Phasing & occupancyMove-in dates, floor-by-floor sequencing, and after-hours work.
06
What you already ownExisting furniture worth keeping gets folded into the plan, not thrown out.
Asked by Facilities Teams

Corporate Projects FAQ

Can you build a furniture standard for multiple offices?+
Yes. We document a standard once, then quote and install against it for every location, so a workstation in one office matches the next.
We're between leases. Can you work to a test fit?+
That's the right order. We do test fits and space plans before you sign, so the furniture budget and the floorplate agree with each other.
Do you handle seating trials?+
Yes. For task seating we can arrange samples so your people sit in the shortlist before you buy a few hundred of anything.
How do you handle a phased move-in?+
We sequence deliveries to your schedule, floor by floor or department by department, and coordinate with your GC and building management on access.
What happens after installation?+
Punch list, warranty support, and reconfiguration when your layout changes. Day-two service is part of the job, not a separate relationship.
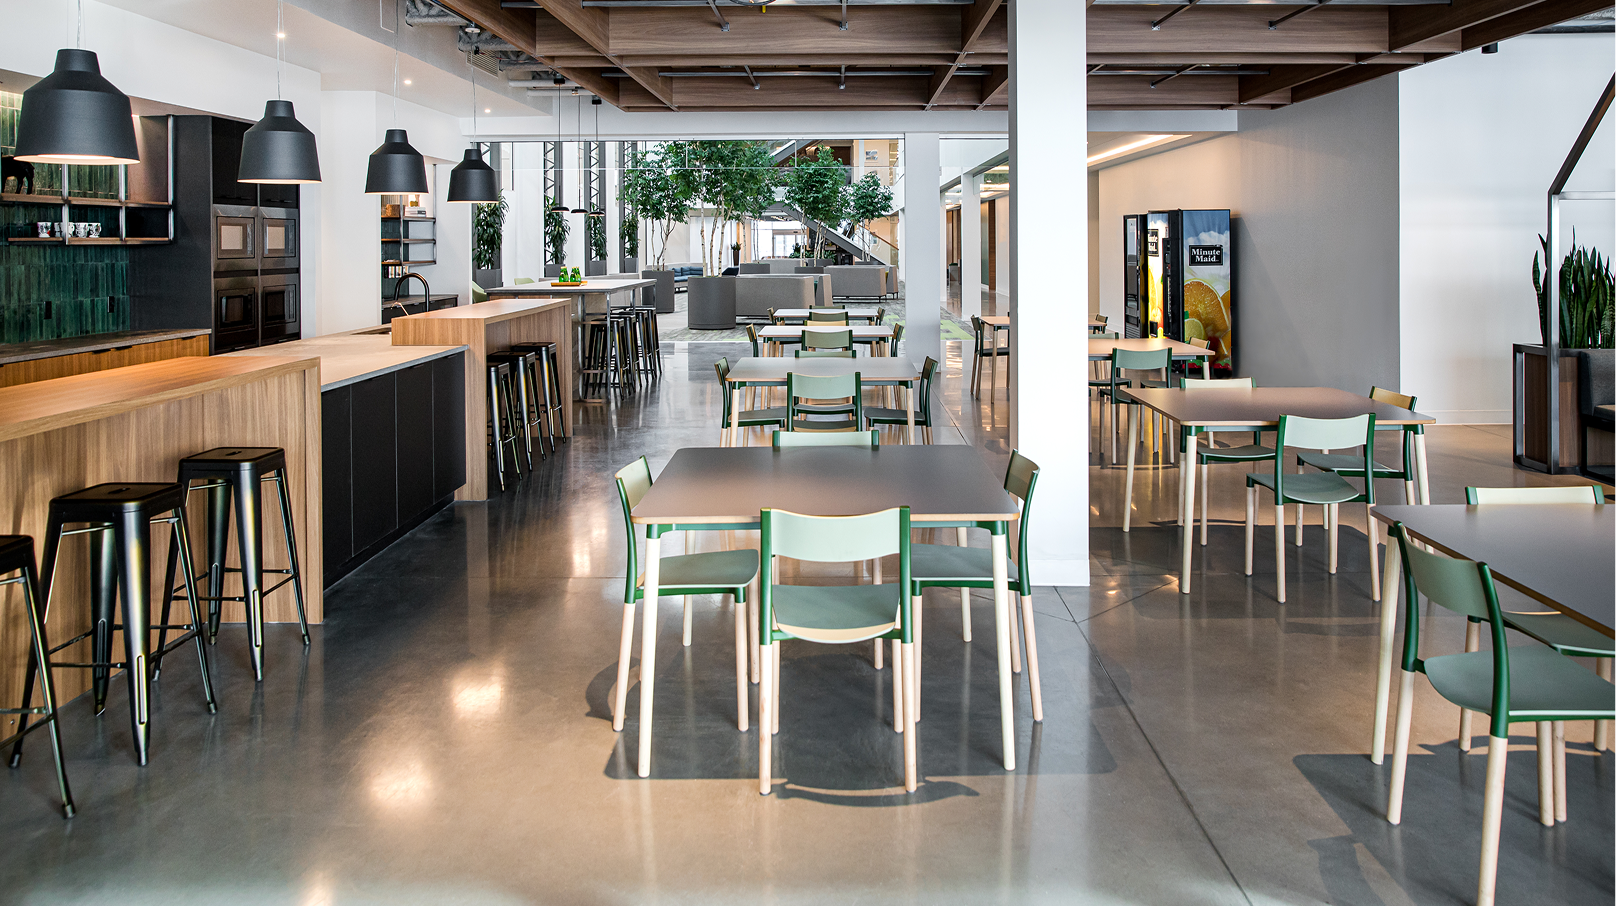
Collaborative office area with tables and stools
Start Your Project

Send the floor plan. We'll bring options.

Plans, headcounts, or a rough idea all work. Based in Upstate NY, supporting projects nationwide.

Photography courtesy of Parlor City Furniture manufacturer partners: Boss Design · AIS · Allermuir.

Start your project.

Send plans, photos, or project goals. We respond within one business day.
The more details you share, the faster we can help