
Build the Room That Closes the Sale.
Flagships, showrooms, and experience centers where the environment does half the selling. Feature walls, acoustic zoning, lounge settings, and fixtures, planned and installed by one team.
Customers decide in the first minute. The room votes first.
Retail interiors are conversion tools. Sightlines pull people deeper, acoustics make conversation possible, and one well-built feature wall does the brand work of a hundred posters.
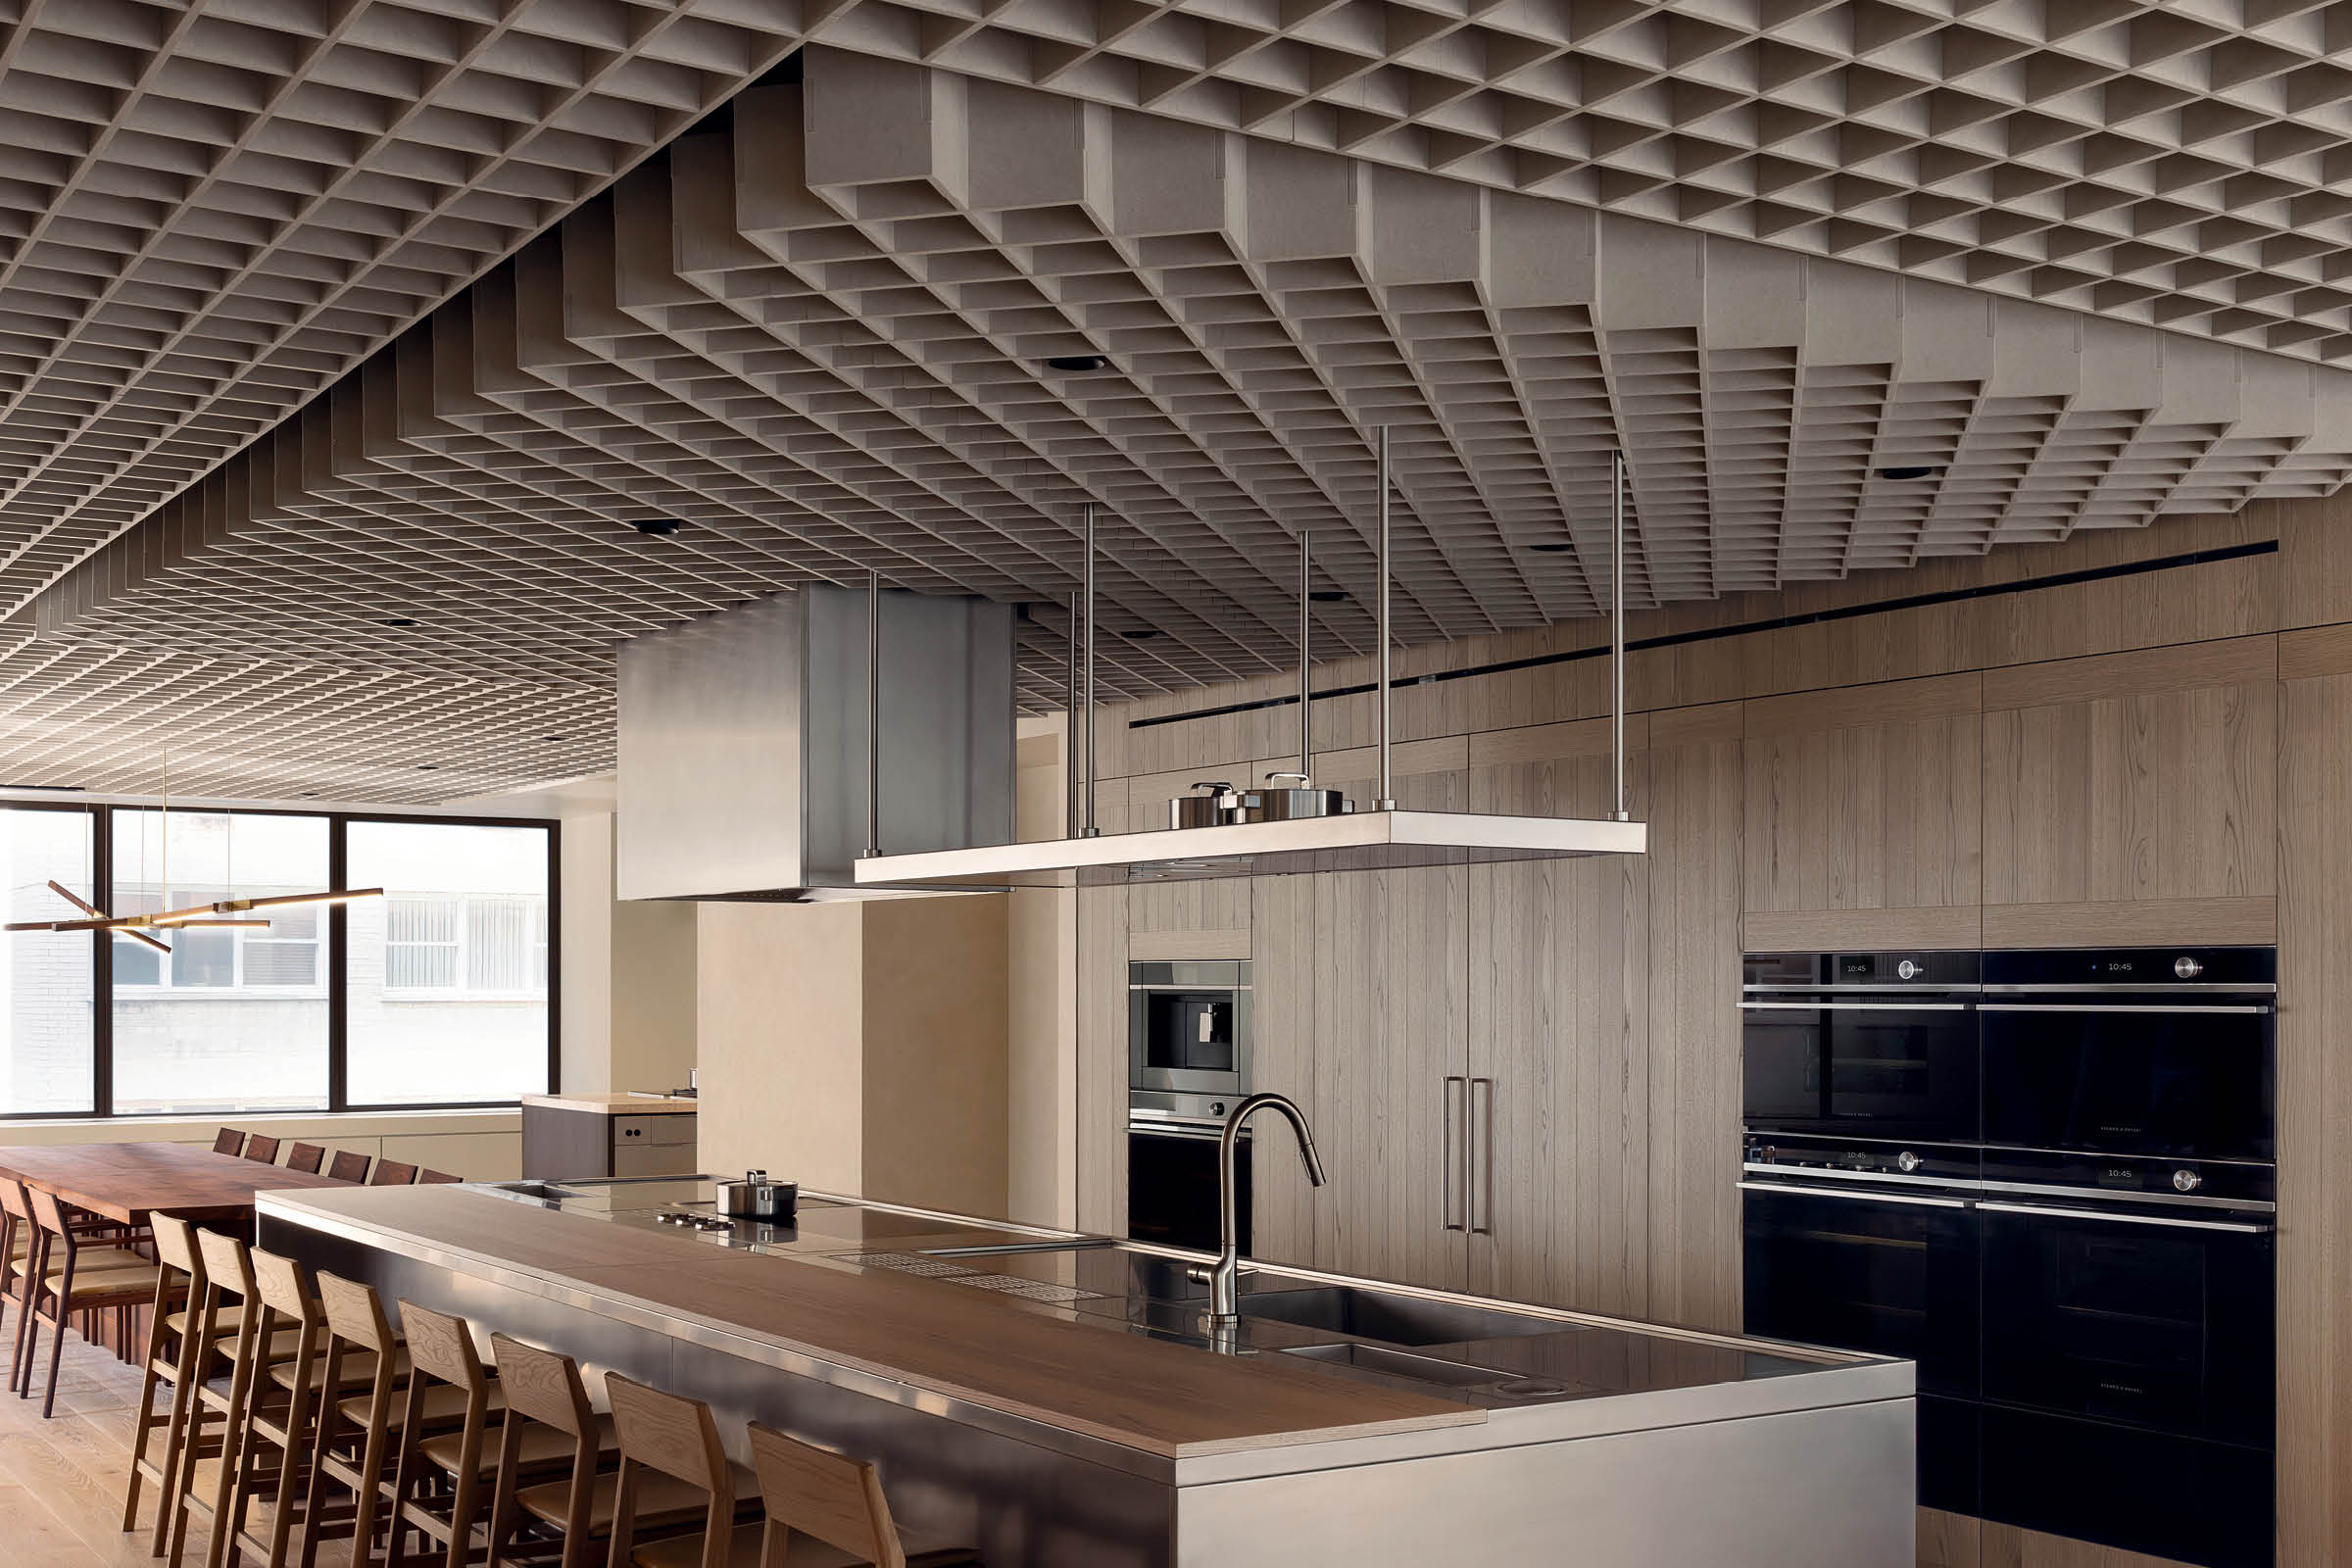
We work with makers who build for exactly this. Moz Designs fabricated 108 laser-cut aluminum panels into a seventy-foot backlit feature wall for a national home retailer's flagship. Autex Acoustics zoned a New York appliance brand's experience center with custom ceiling fins instead of walls.
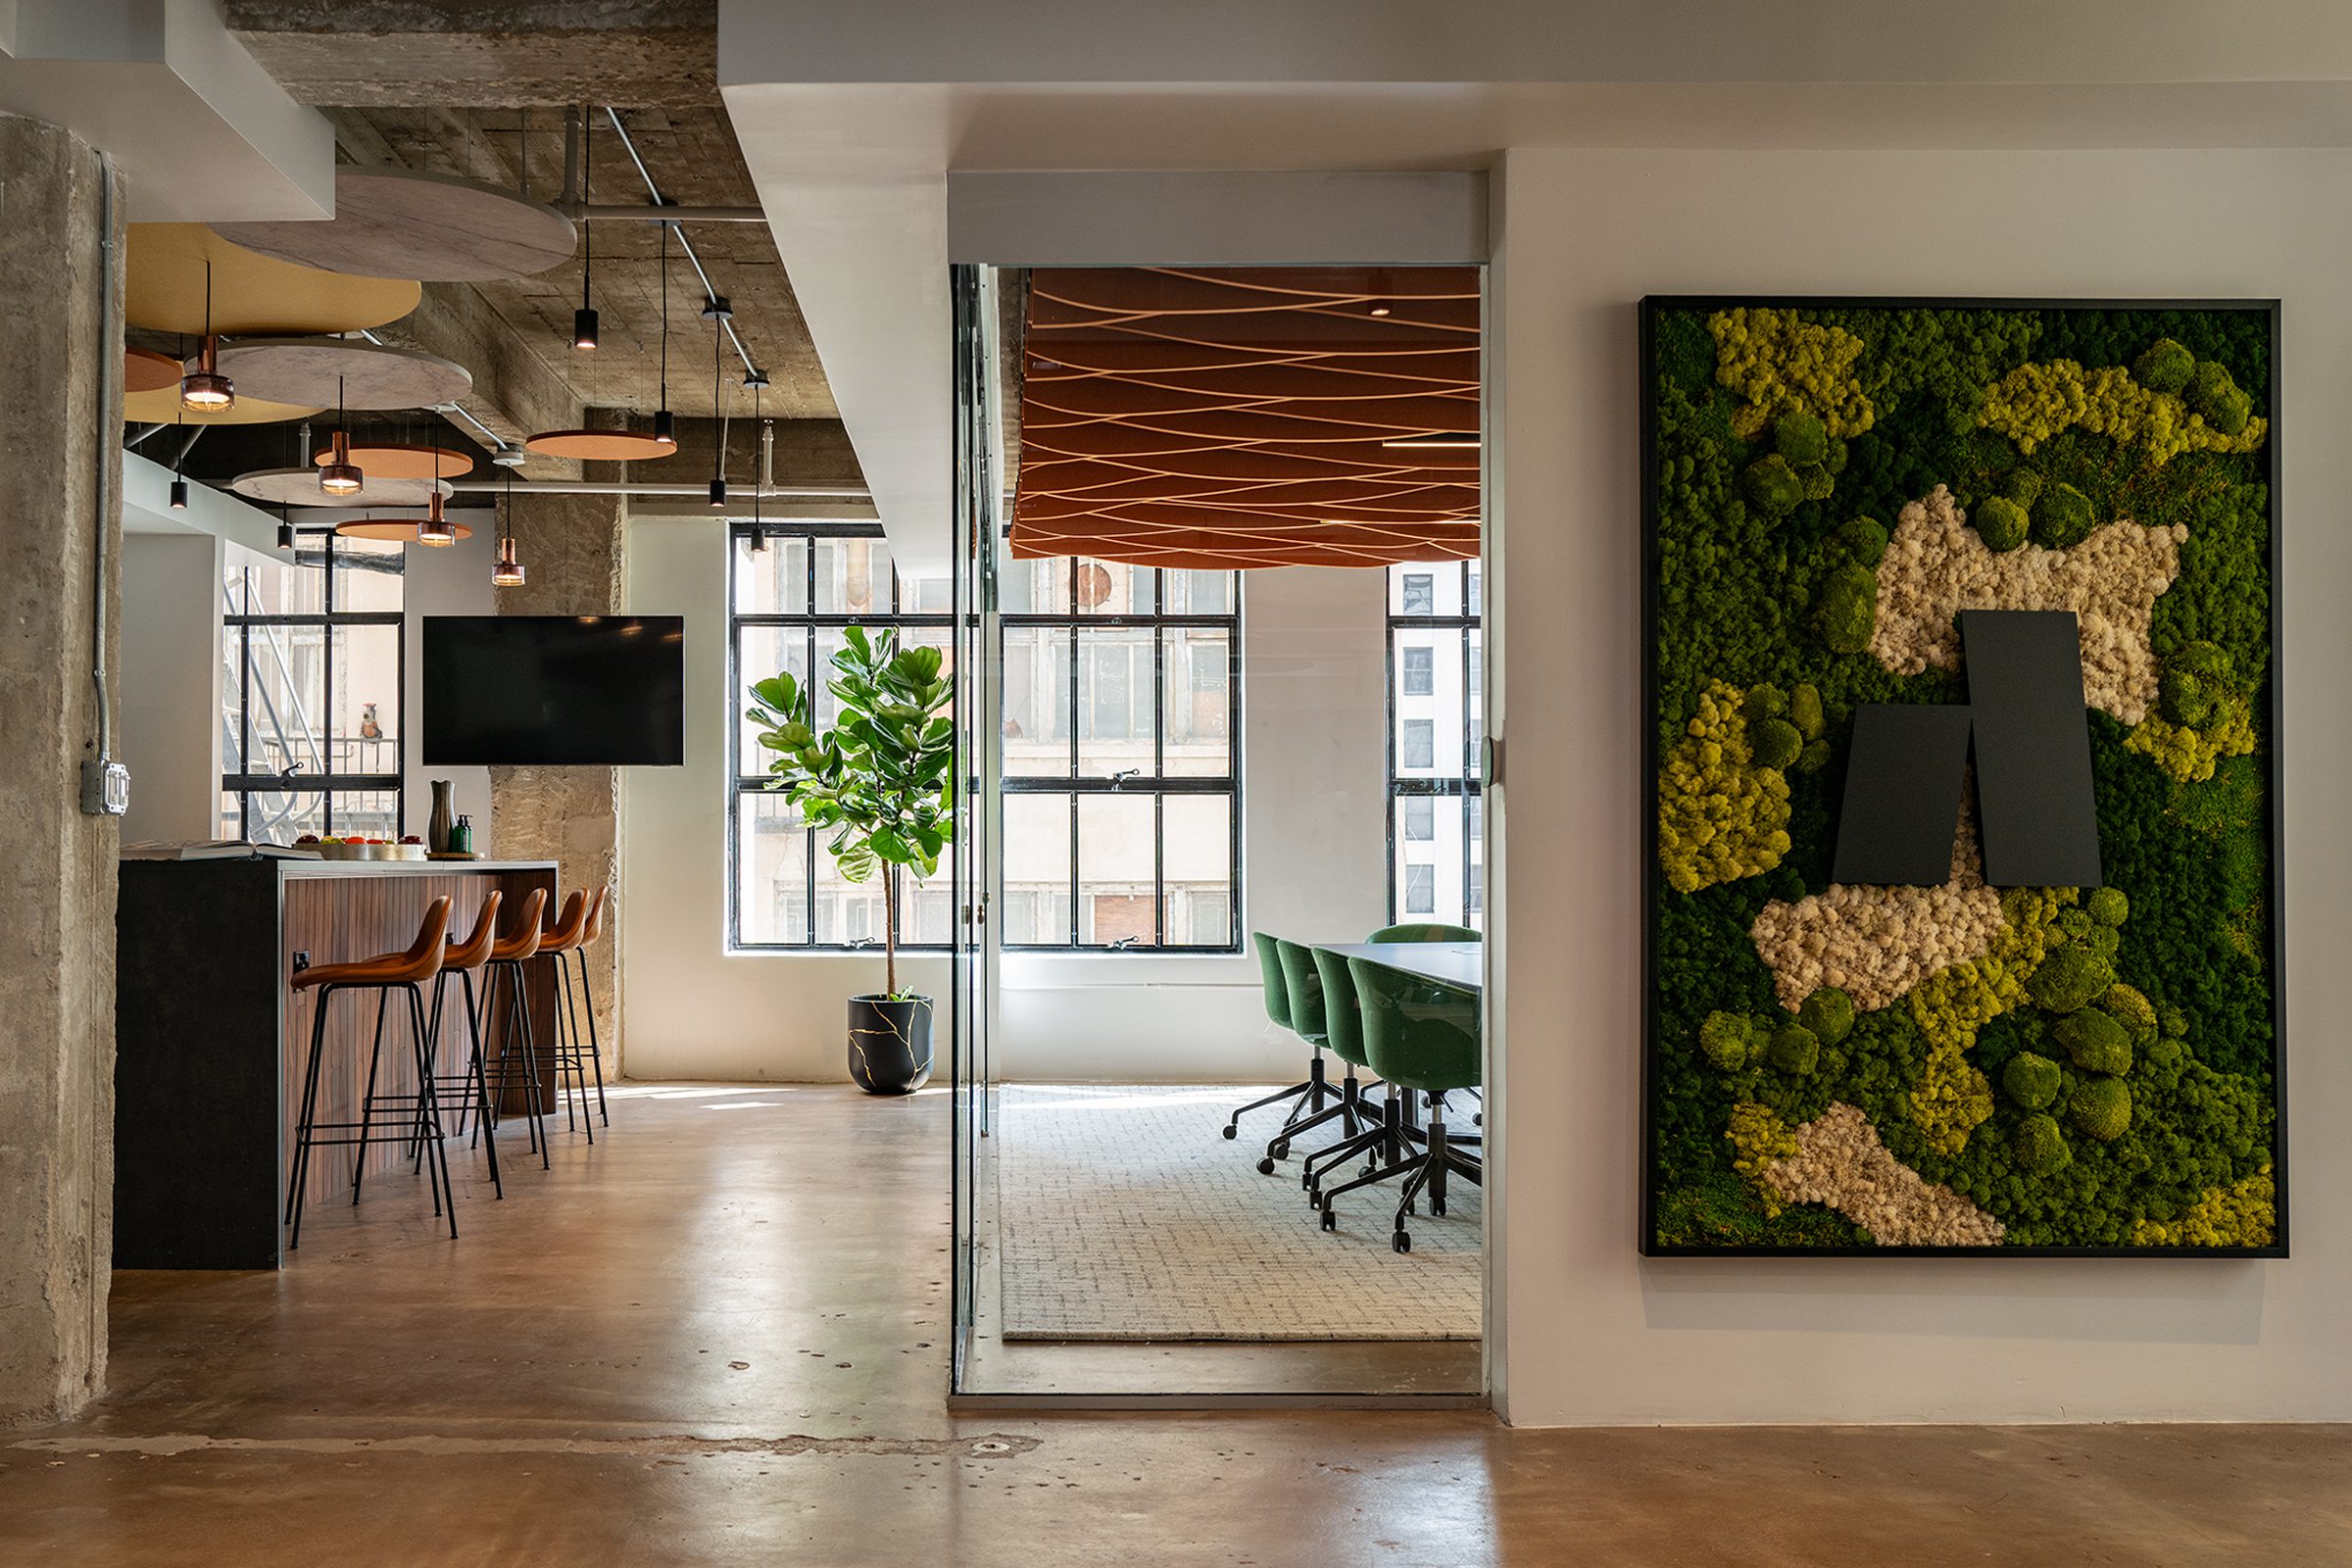
Spaces built to be walked through.
Flagships & Large Format
Statement environments where the store is the campaign.
Showrooms
Product-forward floors for dealers, distributors, and design brands.
Experience Centers
Demo kitchens, testing zones, and rooms customers use before they buy.
Customer Lounges
Waiting that feels like hospitality, from dealerships to bridal.
Counters & Cash Wrap
Service points with the durability of casework and the finish of millwork.
Feature Walls & Ceilings
Dimensional metal, wood, and acoustic elements that define the space.
Four decisions that pay for themselves.
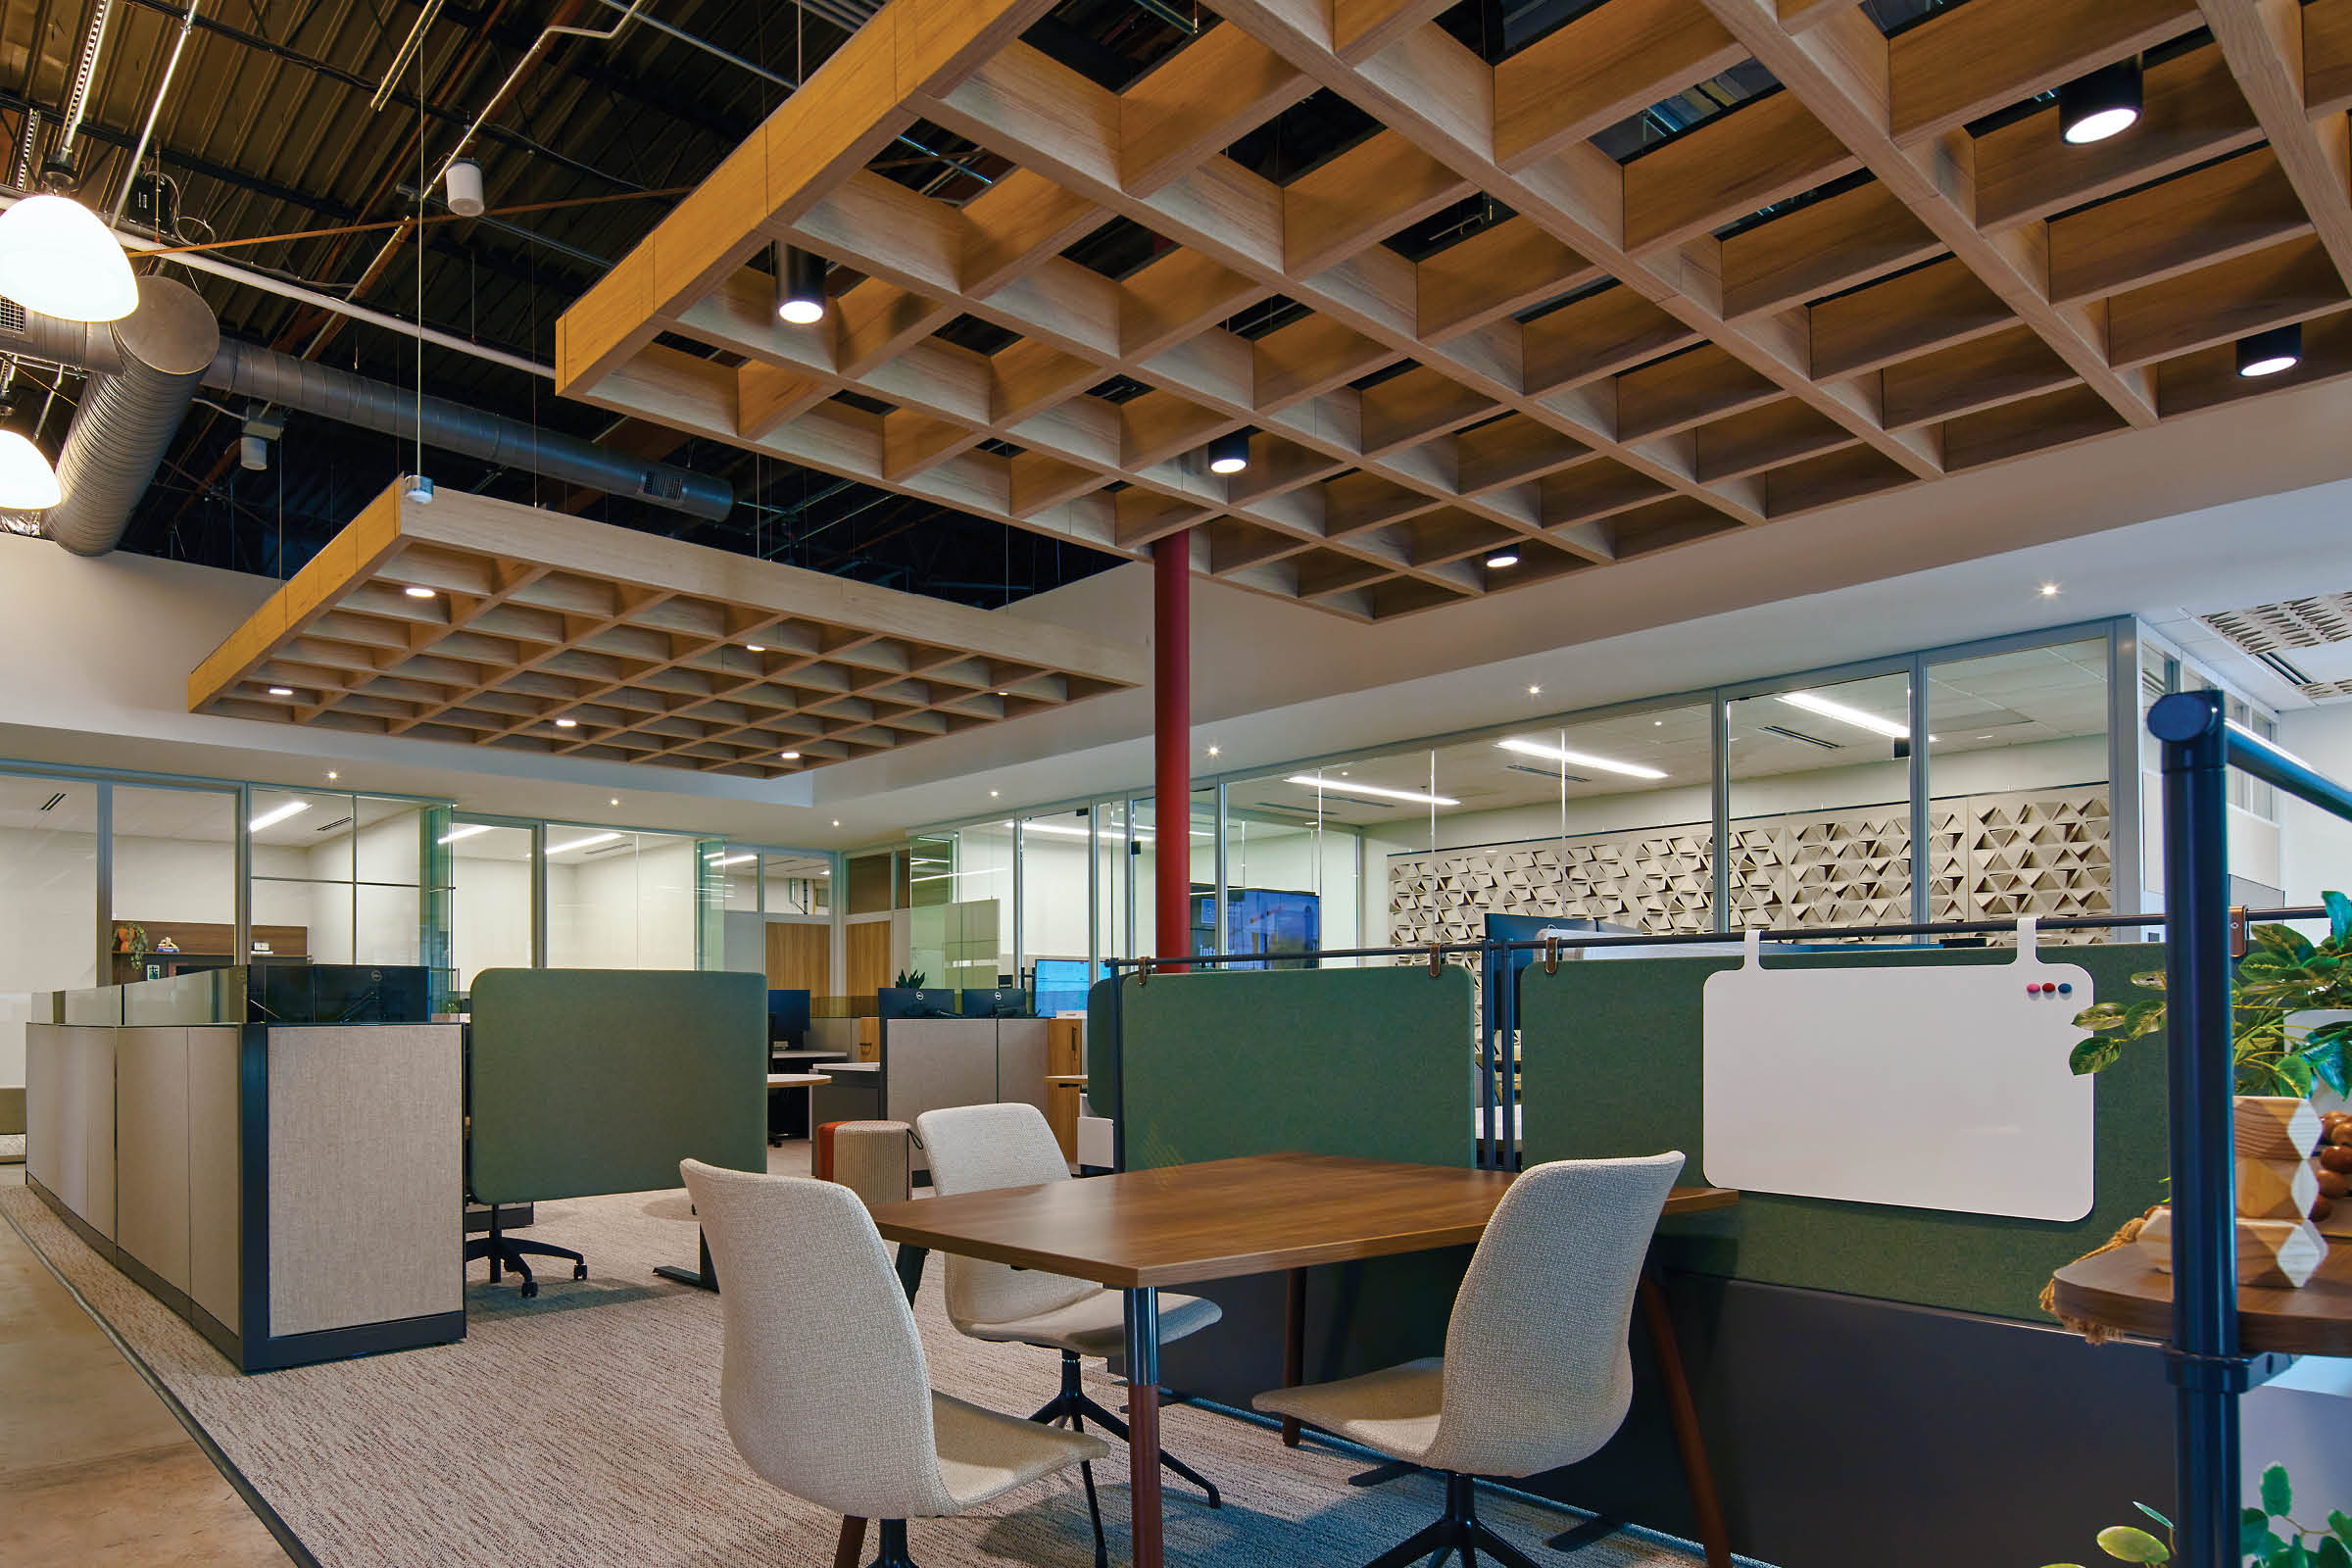
Zone with acoustics, not walls
Ceiling fins, rafts, and screens define departments while keeping the floor open and the sightlines long. The New York experience center pictured above runs on this move.
Give the brand one big surface
A single dimensional feature wall beats scattered graphics. Metal, wood, or backlit builds become the photo customers take.
Let people sit down
Considered lounge seating keeps the second half of a shopping party comfortable, which keeps the first half shopping.
Plan the room for events
Showrooms increasingly host launches and trainings. Flexible furniture and acoustic treatment let one floor hold three hundred people, then sell on Monday.
Retail & Showroom FAQ
Can you install overnight so we never close?+
Do you build custom feature walls?+
Our showroom echoes. Can you fix it?+
Can you roll one design out to multiple stores?+


Show us the floor. We'll show you the room.
Concept decks, plans, or photos of the space as it stands. Based in Upstate NY, supporting retail programs nationwide.